
Office refurbishment
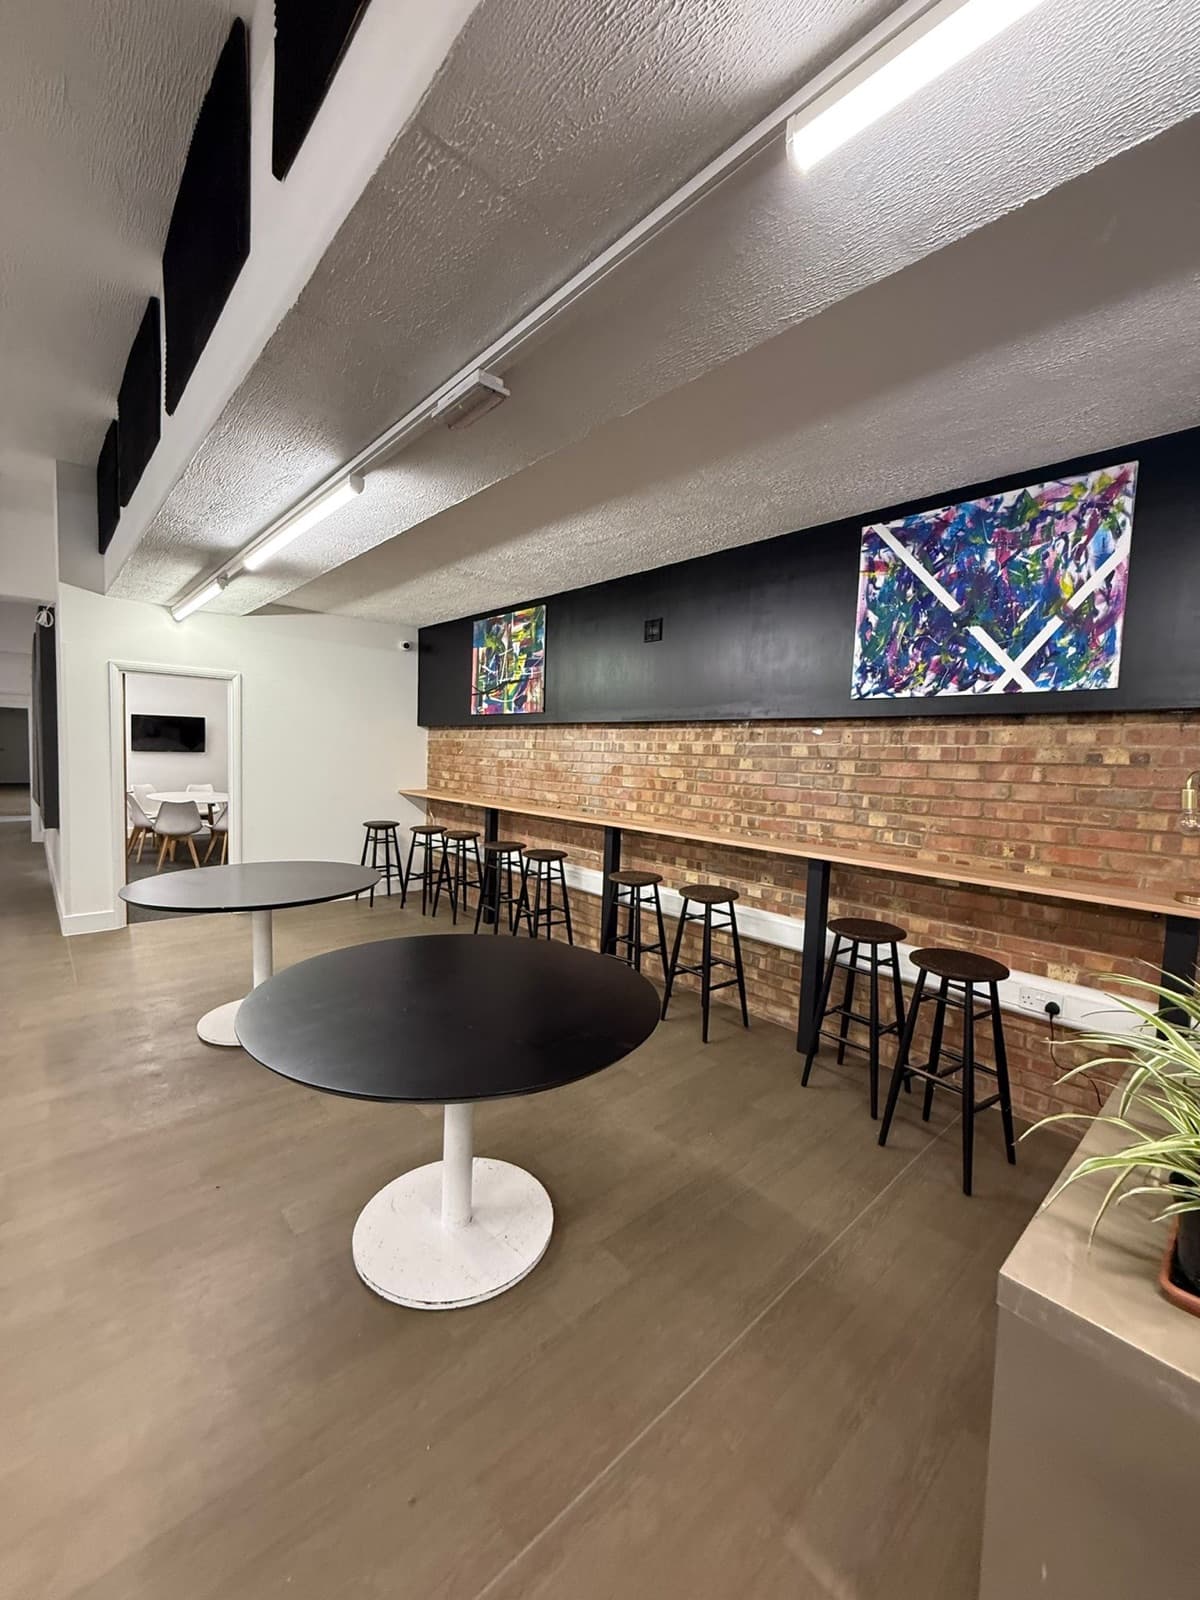
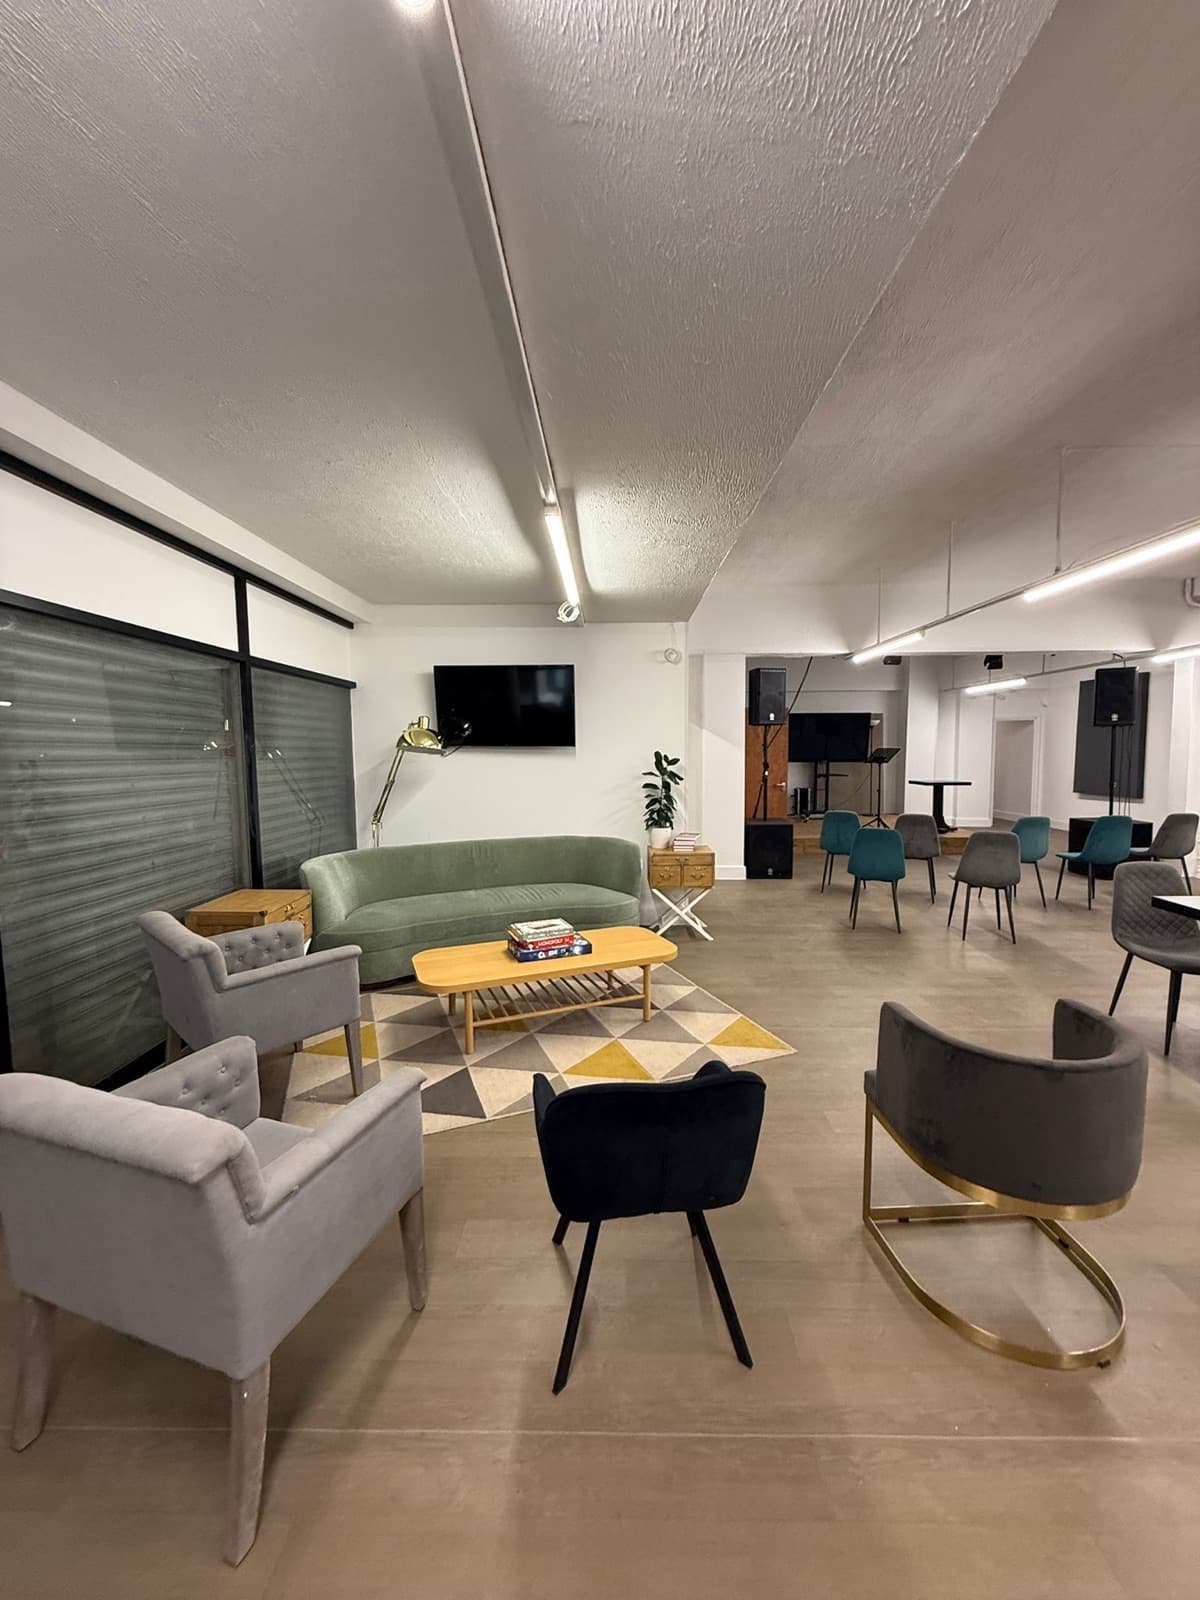
Refresh finishes or reconfigure the workplace with partitions, meeting spaces, kitchens, flooring and decoration. Lighting, power and data requirements form part of the scope review.
Refurbish an existing premises or fit out a new space. One team coordinating building works, trades and finishes for offices, shops and hospitality across London, Hertfordshire and Luton.
Tell us what needs to change and when the space needs to be ready. You can start with a short brief; drawings and a detailed specification help us develop the scope.
Send an initial enquiry with the information you have. We can discuss the next step and whether a site visit is needed before pricing.
 1 / 6
1 / 6T2B Property Services delivers commercial refurbishments and fit-outs for offices, retail units, hospitality venues and community spaces. Based in Temple Fortune, we cover North, North West, East and West London, Hertfordshire, Luton and surrounding areas.
Whether you are opening a new premises, changing the layout or refreshing an occupied property, we bring building works, interiors and specialist trades together under one accountable team. We work from your brief and drawings, agree the scope and programme, and coordinate the work through to snagging and handover.
We take on substantial fit-out projects and smaller commercial works. Tell us the property type, location, intended use, budget range and target opening date so we can assess the right approach.
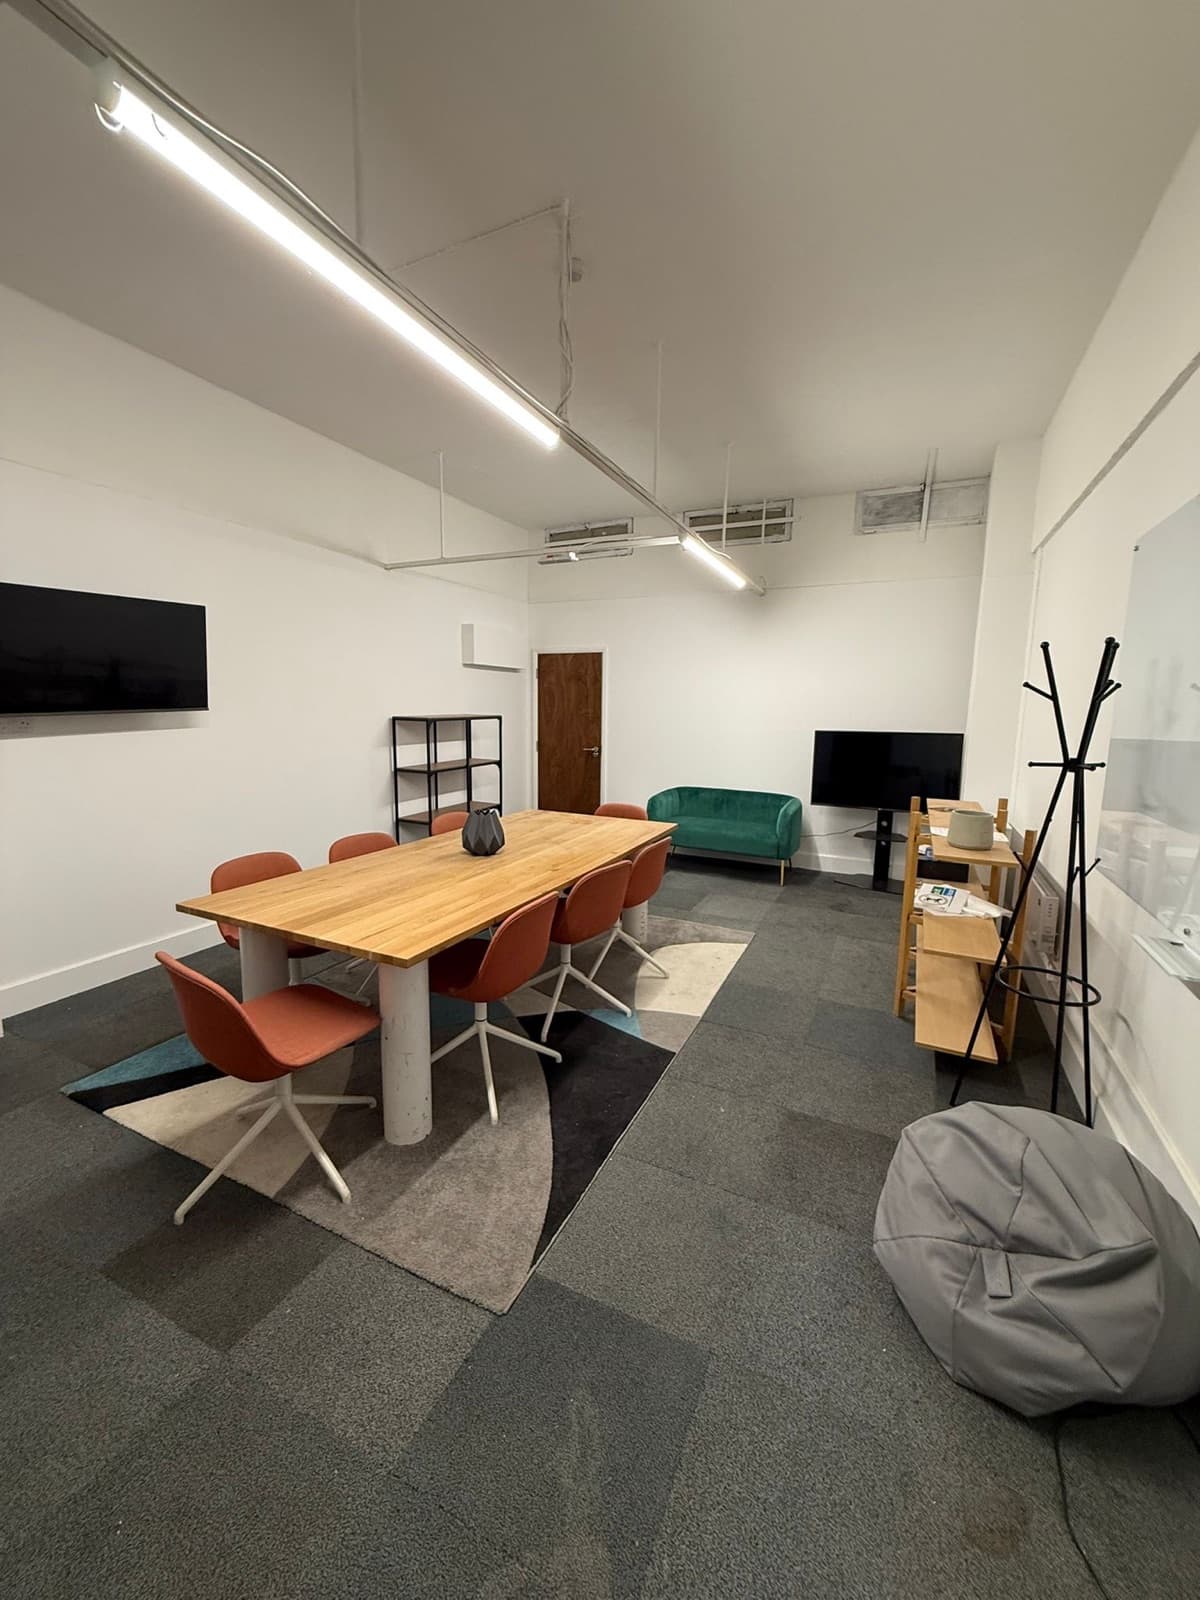
Refresh finishes or reconfigure the workplace with partitions, meeting spaces, kitchens, flooring and decoration. Lighting, power and data requirements form part of the scope review.
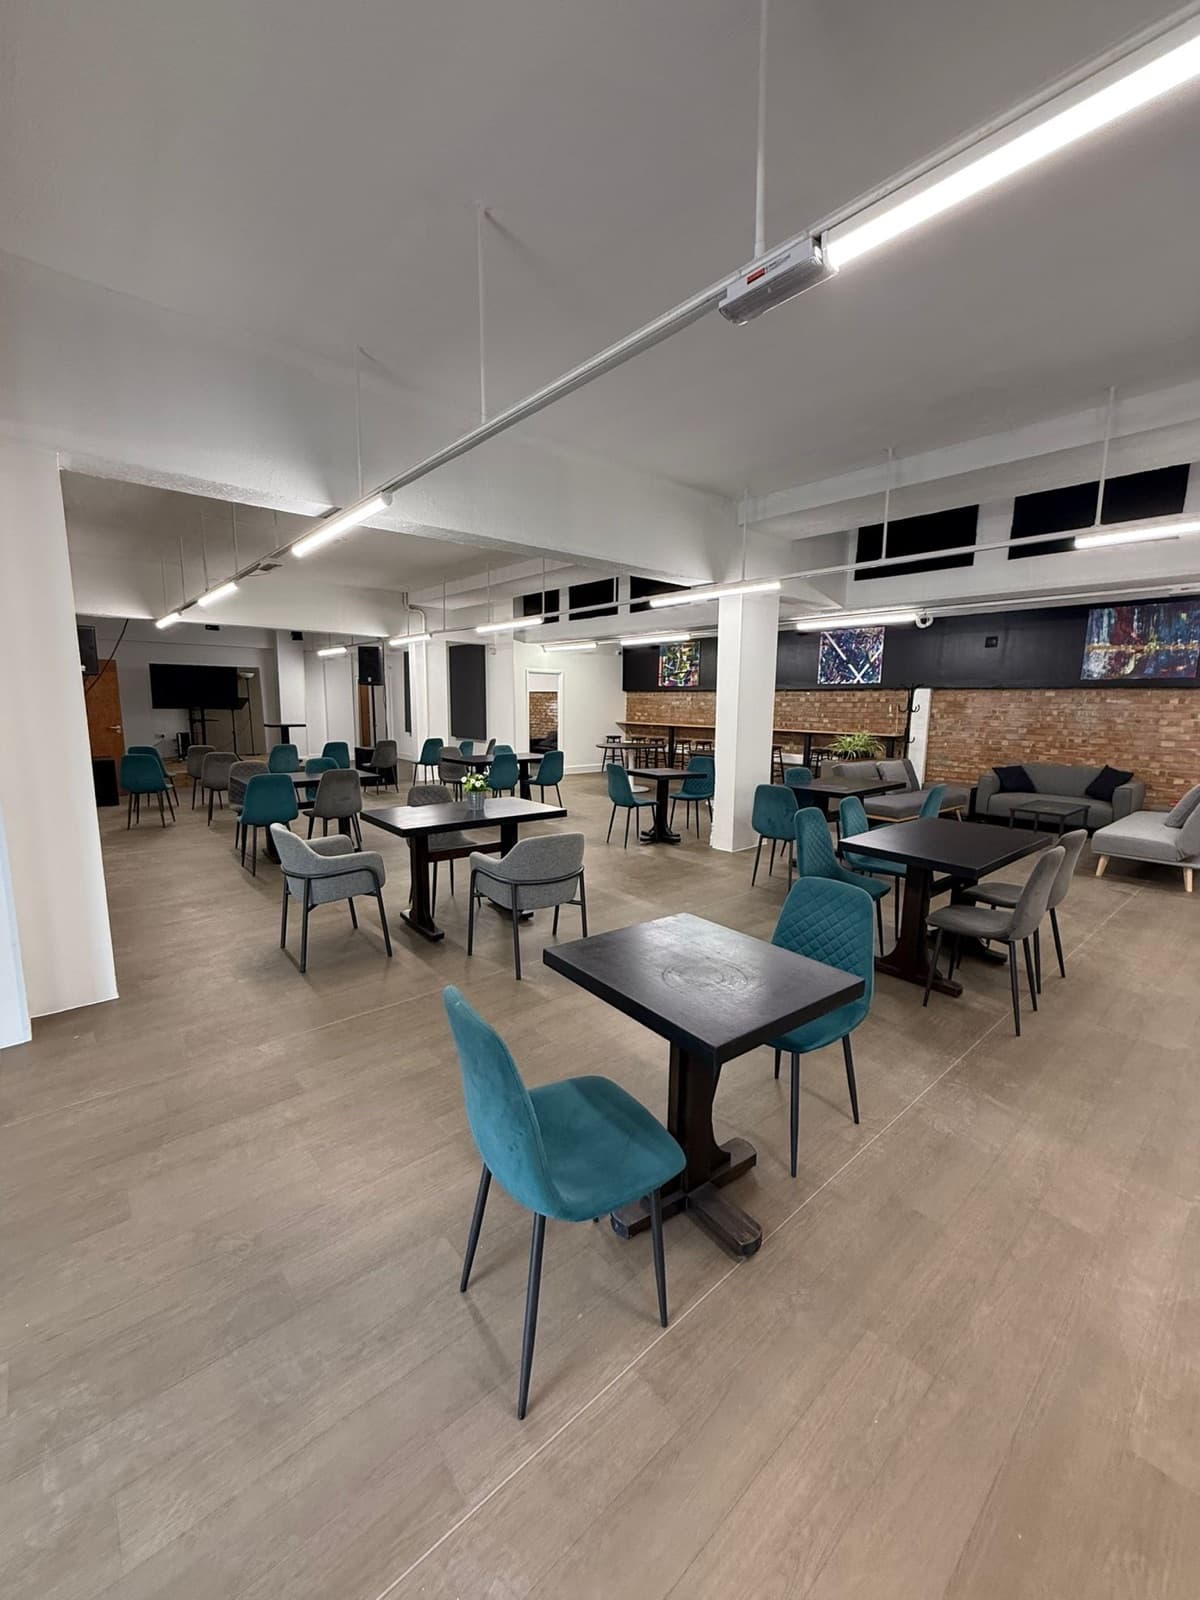
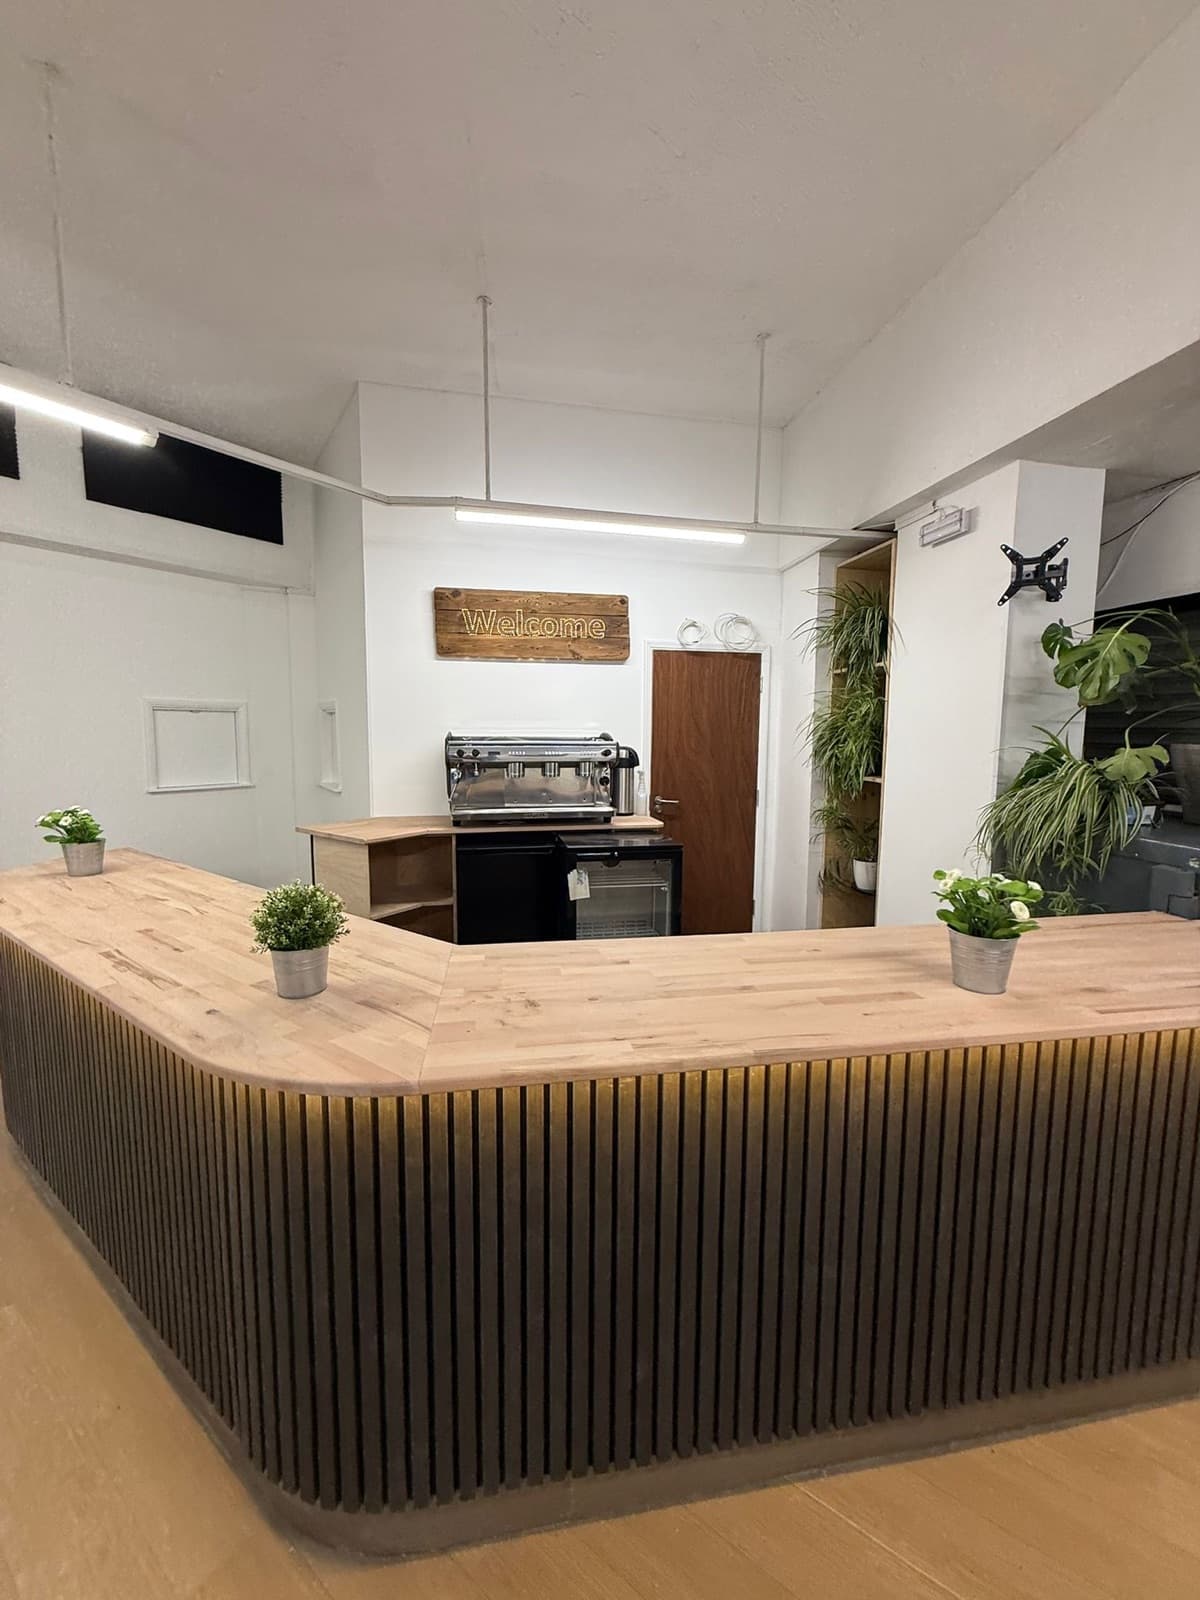
Fit out or refurbish shops, cafés, restaurants and leisure spaces, coordinating counters, joinery, services and finishes around the intended use and agreed specification.
Discuss access, working hours and separation of the work area early. Phased or out-of-hours work depends on the site; any landlord requirements and necessary approvals need to be established before the programme is agreed.
We review the proposed use, drawings, condition of the premises, access and target dates with you.
Agree the specification, quotation, trade responsibilities and sequence of work, including phasing where needed.
Coordinate building works, specialist trades and finishes, with clear communication about progress and any proposed changes.
Review completed work against the agreed scope, address snagging and arrange the relevant handover information.

A Commercial Fit-Out for rapid-grocery brand Gorillas, delivering a brand-standard store ready to trade.
View projectAs a give-back to our local community, T2B converted a former Spar supermarket in NW9 into a new community centre.
View projectT2B holds CHAS Standard accreditation for health and safety. Our accreditation and supporting compliance documentation are available on request.
We match suitably trained trades and registered specialists to the requirements of each project.
Modern, productive workplaces delivered around your business hours.
Learn moreRetail, food & beverage and leisure fit-outs built to open on time.
Learn moreComplete refurbishments for homes and commercial property — structure to finish.
Learn moreA refurbishment improves an existing space, such as its layout, services or finishes. A fit-out prepares premises for an occupier and their intended use. Projects often involve both. T2B reviews the existing condition and your requirements to agree what is included.
Yes. Start with the premises type, location, approximate size, photographs and a description of the work. Tell us which drawings or specifications are still being prepared. We can discuss the information and site review needed before a detailed quotation.
Fit-out costs depend on the floor area, existing condition, specification, mechanical and electrical works, access and programme. Send drawings, photographs, a schedule of works and your target opening date. T2B reviews the brief and site before providing an itemised quotation with scope and exclusions.
Cat A generally provides the basic internal space and building services ready for an occupier. Cat B adapts that space for the occupier, such as meeting rooms, work areas, kitchens and finishes. Definitions vary between landlords, so the lease requirements and specification should be checked before pricing.
The agreed scope can include strip-out, partitions, ceilings, mechanical and electrical coordination, joinery, flooring and decoration. We confirm responsibilities, specifications and exclusions in the quotation before work starts.
Where the site and scope allow, we can plan phased or out-of-hours works. We discuss access, noise, dust and separation of the working area before agreeing a programme.
Yes. Send your drawings, specification and any landlord requirements with the enquiry. We review the construction scope and coordinate the trades needed to deliver it.
The programme depends on the scope, access, approvals and lead times for materials or specialist equipment. After reviewing the brief and visiting the site, we can set out a proposed sequence and target handover date.
Yes. Alongside larger fit-outs, we consider smaller refurbishments, alterations and finishing works. Share the scope and timing so we can confirm availability.
Tell us what needs to change and when the space needs to be ready. You can start with a short brief; drawings and a detailed specification help us develop the scope.